FRP Walkway & Access Platform
Modular FRP Walkway & Elevated Access Platform System
Pre-engineered, corrosion-resistant FRP modular walkway and elevated access platform system for industrial facilities — quick assembly, high load capacity, long service life.
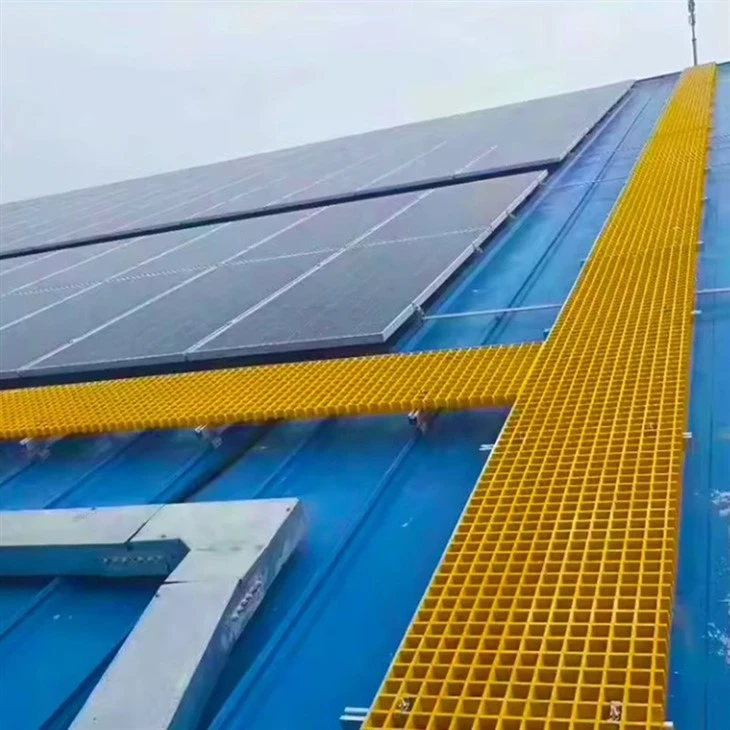
Gallery
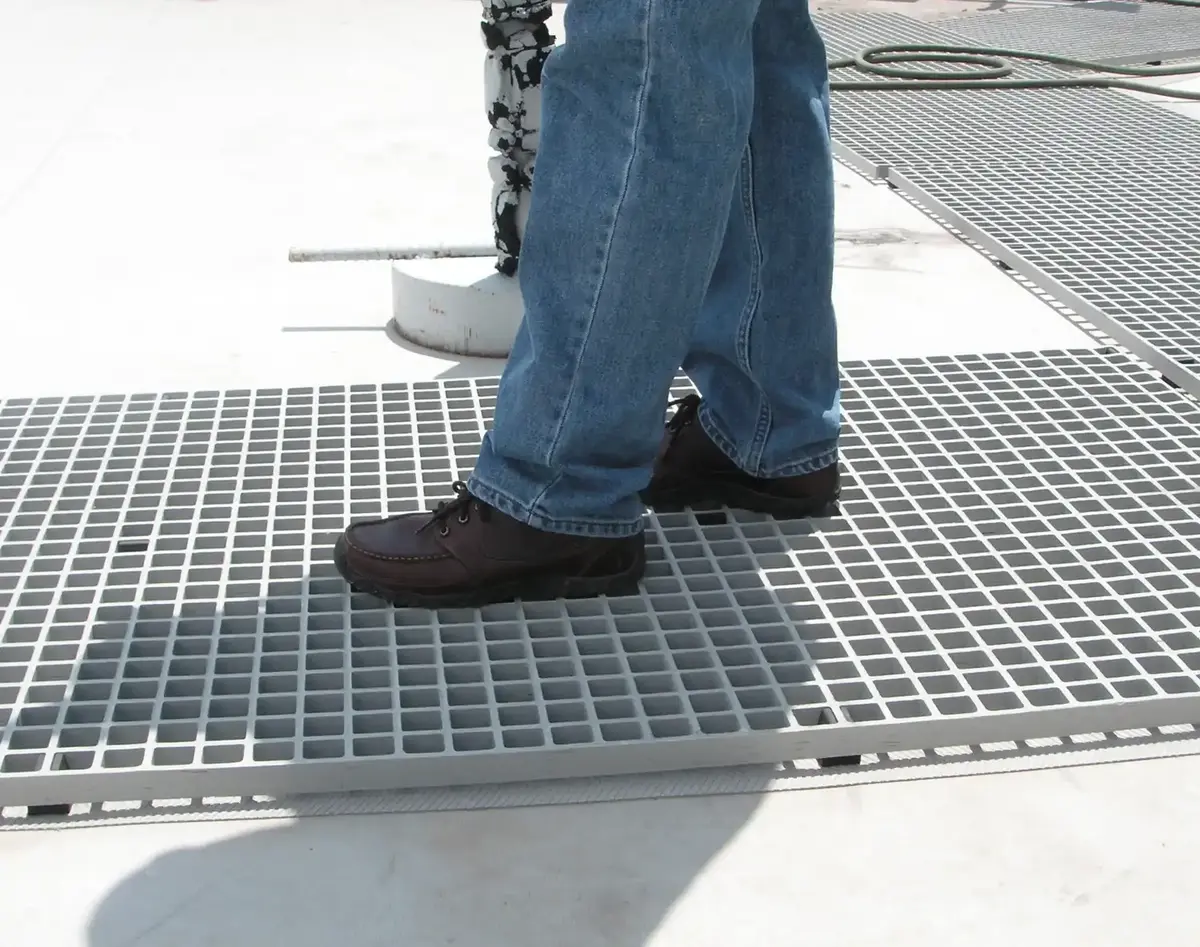 Panel Assembly Process
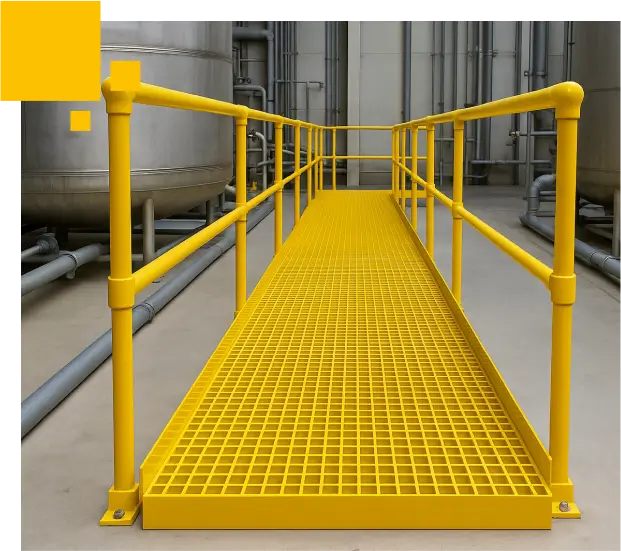 Completed Elevated Walkway
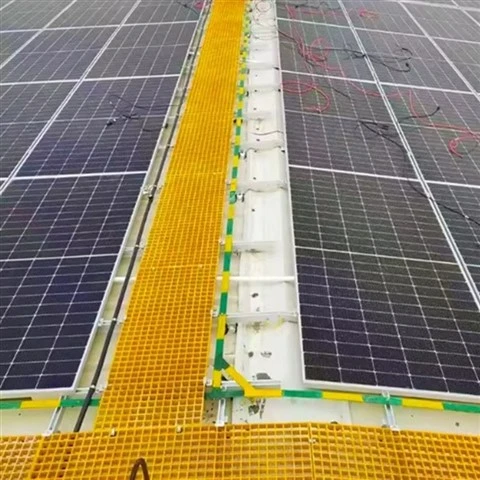 Plant Equipment Access Platform
Overview
Pre-Engineered Modular FRP Walkway & Elevated Platform Access
The Modular FRP Walkway and Elevated Access Platform System is a pre-engineered, turnkey solution designed for industrial facilities requiring safe, corrosion-resistant pedestrian access at height. Manufactured from high-strength fiberglass reinforced polymer (FRP) with a fire-retardant isophthalic polyester or vinyl ester resin matrix, the system delivers exceptional structural performance in the most demanding environments — including chemical plants, offshore platforms, water treatment facilities, and power generation stations.
Every component of the modular system is precision-manufactured in the factory for tool-free field assembly. Walkway panels feature a molded integral slip-resistant surface (coefficient of friction >0.8 wet) and are available in standard widths of 24 in, 30 in, and 36 in with lengths up to 20 ft. The elevated platform system includes adjustable-height pedestal supports, structural stringers, handrail posts, and knee bracing — all in FRP or stainless steel — allowing rapid configuration for mezzanine decks, equipment access platforms, rooftop walkways, and cross-plant pedestrian corridors.
Compared to traditional steel or aluminum platforms, the FRP system eliminates the need for hot-dip galvanizing, painting, or ongoing corrosion maintenance. With a projected service life exceeding 20 years in outdoor industrial atmospheres, the total cost of ownership is substantially lower than equivalent metal structures. Our modular elevated access platform system is compliant with OSHA 1910 Subpart D, ANSI A14.3, and ASME B56.1 safety standards, providing both structural reliability and regulatory peace of mind.
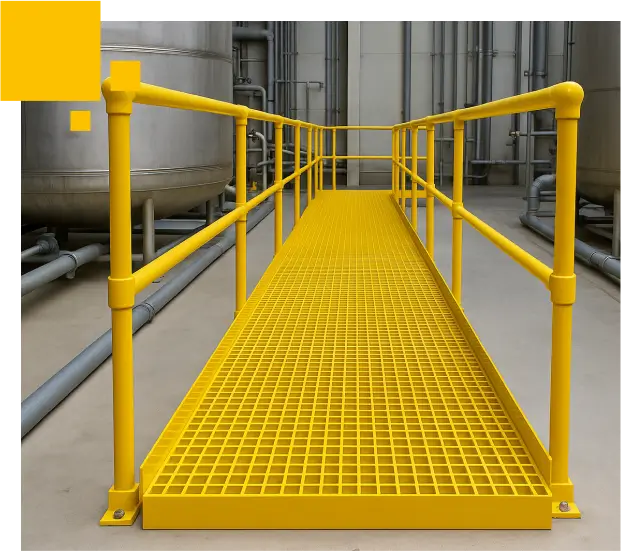
Modular FRP Walkway & Elevated Access Pl — engineered for durability and performance
Specifications
Technical Specifications
Modular FRP Walkway & Elevated — Technical Specifications
Detailed specifications and dimensional data
Dimensions
Standard dimensional options available for various installation requirements.
| Parameter | Value |
|---|---|
| Material | FRP — Isophthalic Polyester / Vinyl Ester Resin |
| Fiber Reinforcement | E-CR Glass Fiber — 65% by weight, continuous strand mat + woven roving |
| Panel Widths | 24 in / 30 in / 36 in (610 / 762 / 914 mm) |
| Panel Lengths | 4 ft to 20 ft (1.2 m to 6.1 m) |
| Load Capacity | 250 – 750 psf (1.2 – 36 kPa) depending on grating type |
| Slip Resistance (Wet) | Coefficient of Friction ≥ 0.8 — ASTM D2047 |
| Fire Rating | UL 94 V-0 / Class A Flame Spread per ASTM E84 |
| Operating Temperature | -40°F to +180°F (-40°C to +82°C) |
Features
Features & Benefits
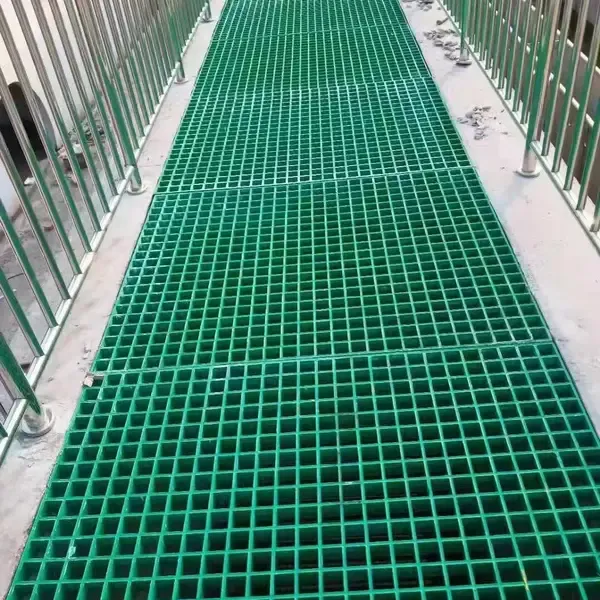
Modular FRP Walkway & Elevated — Key Features
Advanced engineering for superior performance
Tool-Free Modular Assembly
All components are factory-prefabricated with precision-cut interlocking connections. Panels snap together using stainless steel clip fasteners — no welding, drilling, or hot work required. Two workers can install a 100 ft run in a single shift.
Superior Corrosion Resistance
The vinyl ester resin matrix provides outstanding resistance against acids, alkalis, chlorides, and atmospheric corrosion. FRP will not rust, rot, or delaminate in marine or chemical environments, eliminating the need for coatings or galvanic protection.
Integrated Slip-Resistant Surface
Molded integrally with the panel surface — not a post-applied coating — the textured grit surface delivers a wet coefficient of friction ≥ 0.8, exceeding OSHA slip-resistance requirements for industrial walkways.
Lightweight & High Strength
At just 3.5 psf panel weight, FRP is 75% lighter than steel yet delivers comparable strength-to-weight ratios, allowing longer clear spans and reducing structural steel costs for support frames.
Adjustable Height Supports
Pedestal support systems with adjustable-height collars allow precise leveling on uneven surfaces without shimming. Heights from 6 in to 48 in above grade, accommodating rooftop penetrations and sloped decks.
OSHA-Compliant Safety System
Pre-engineered handrail posts, mid-rails, and toe boards integrate directly into the walkway panels. Meets OSHA 1910.23/1910.29 fall protection requirements with standard 42 in top-rail height and 4 in toe-board clearance.
Applications
Applications
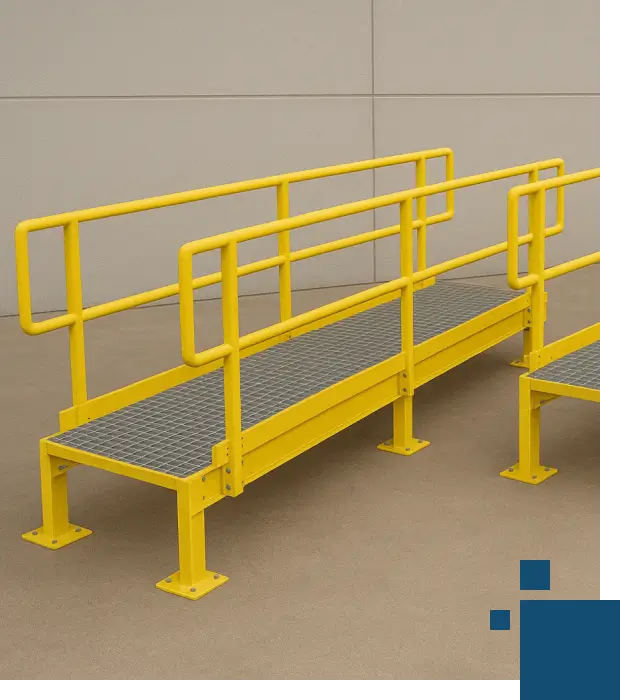
FRP Platform Walkway for Chemical Plant — Corrosion-Resistant Walkway Solutions
Discover how FRP platform walkways provide corrosion-resistant solutions for chemical plants. Learn about chemical resis
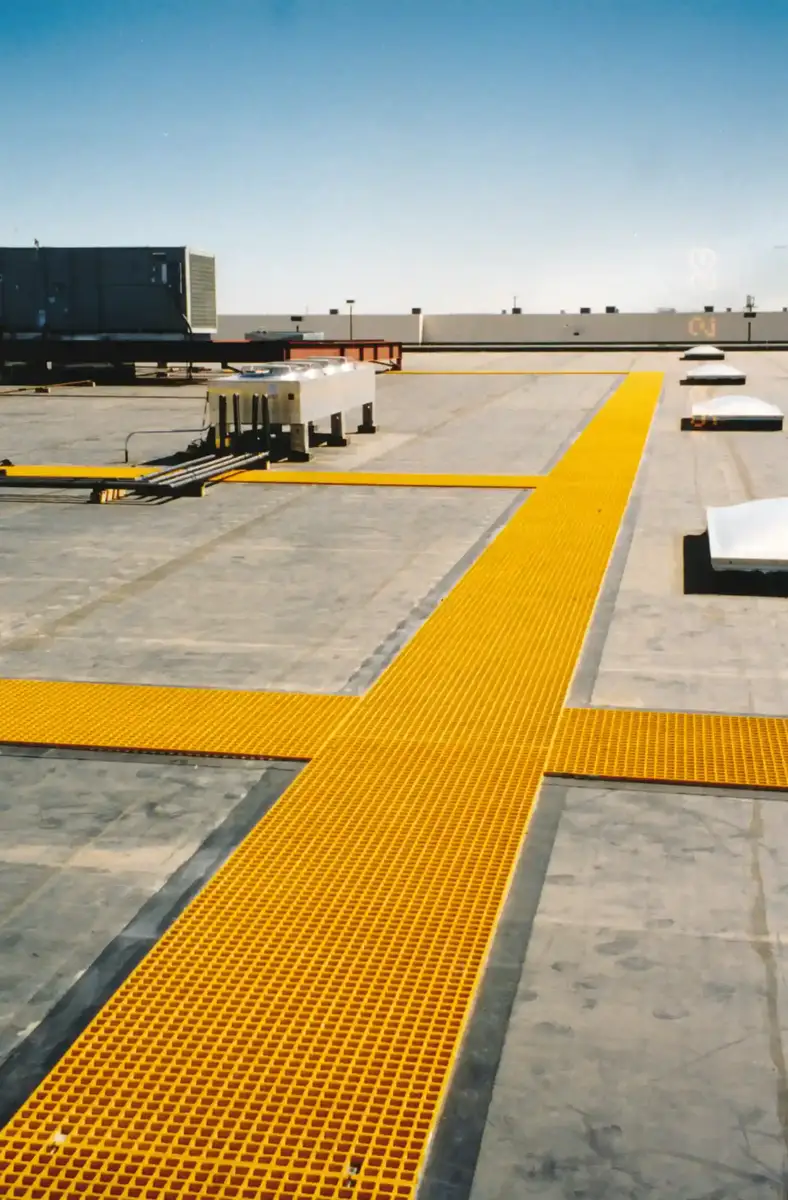
FRP Walkway Platform for Offshore Rigs — Complete Selection Guide
Complete guide to selecting FRP walkway platforms for offshore rigs. Covers load capacities, installation methods, corro
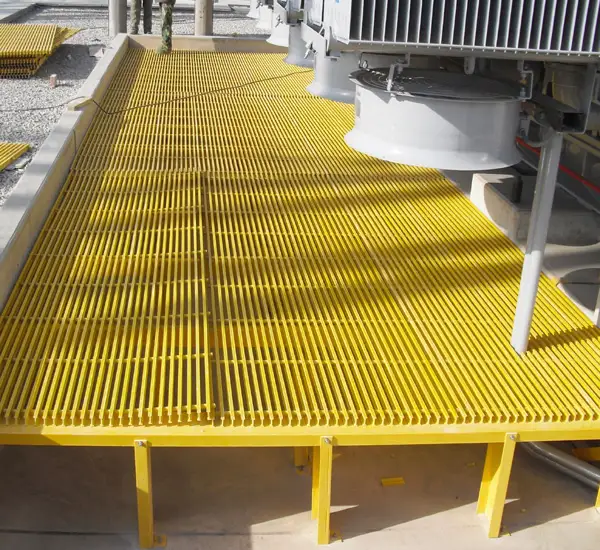
FRP Walkway Platform Installation — Step-by-Step Guide
Complete step-by-step guide to FRP walkway platform installation: tools, materials, site prep, 5-step install process, s

Related Products
Explore Our Complete Walkway Product Line
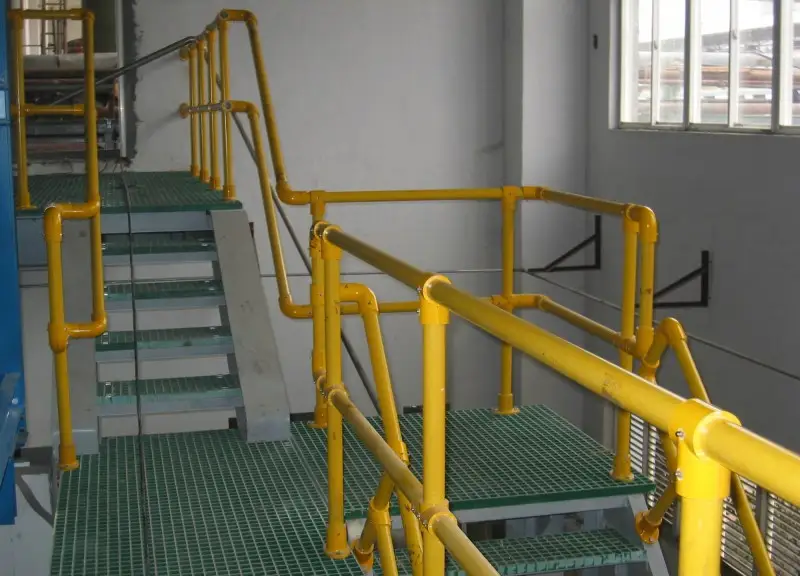
FRP Platform Walkways
Durable, slip-resistant industrial FRP walkways with molded grating surface
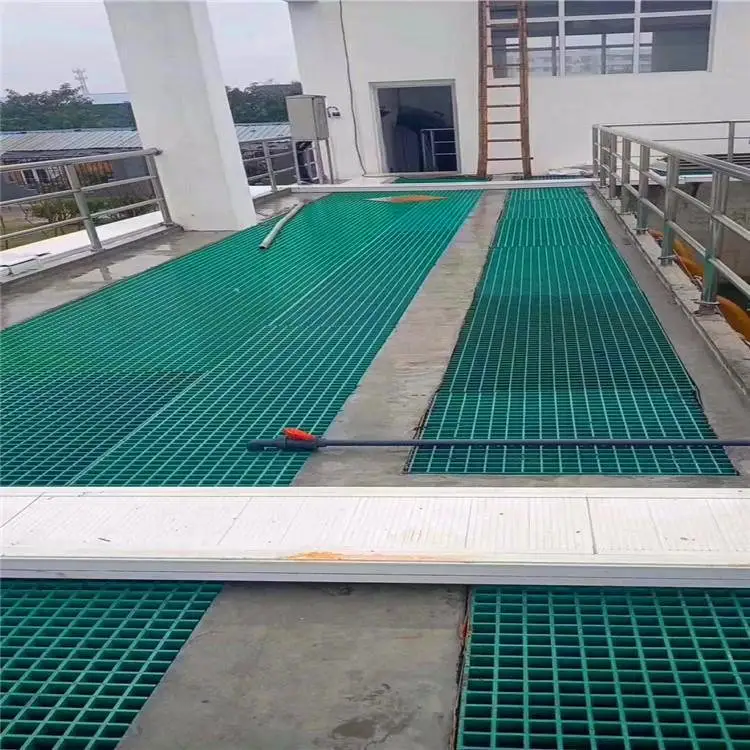
Fiberglass Grating Walkway
Lightweight fiberglass reinforced grating walkway for elevated access
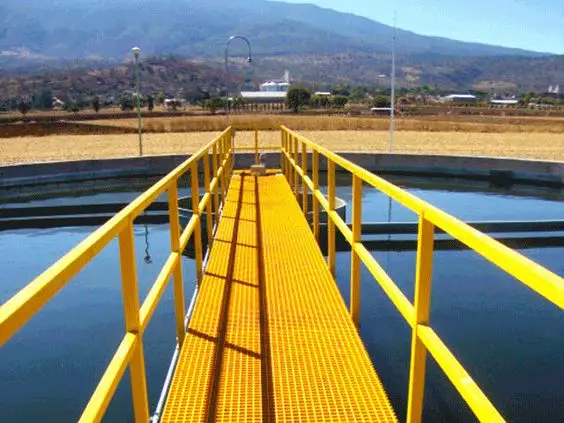
Corrosion Resistant Walkway Grating
Heavy-duty FRP grating purpose-built for corrosive chemical environments
Get a Quote
Contact our engineering team for a custom FRP platform solution