FRP Walkway
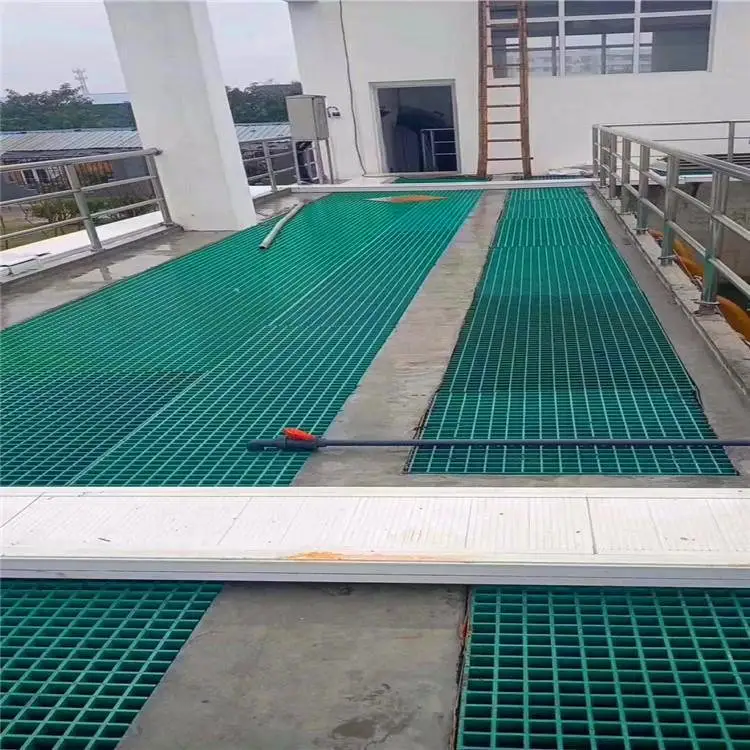
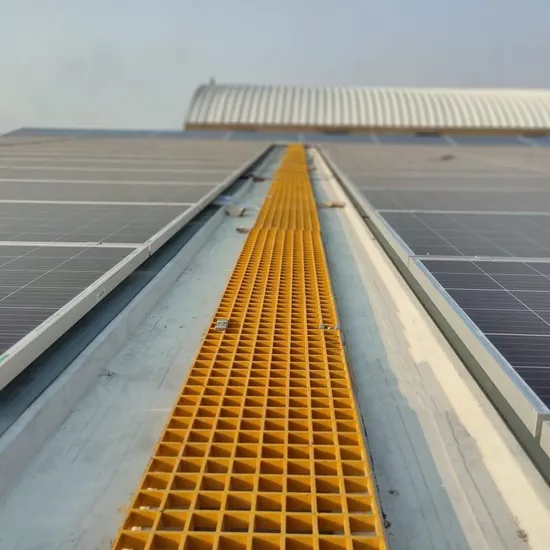
FRP Composite Walkways
Engineered pultruded FRP composite walkway systems offering superior strength, corrosion resistance, and long service life for demanding industrial environments
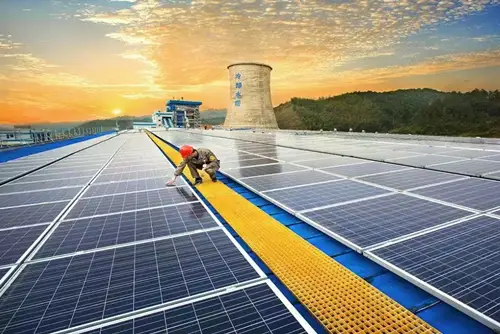
Gallery
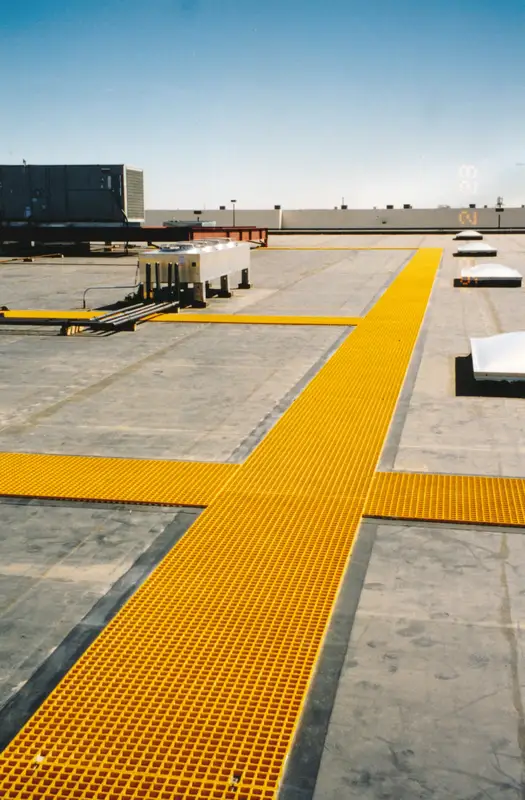
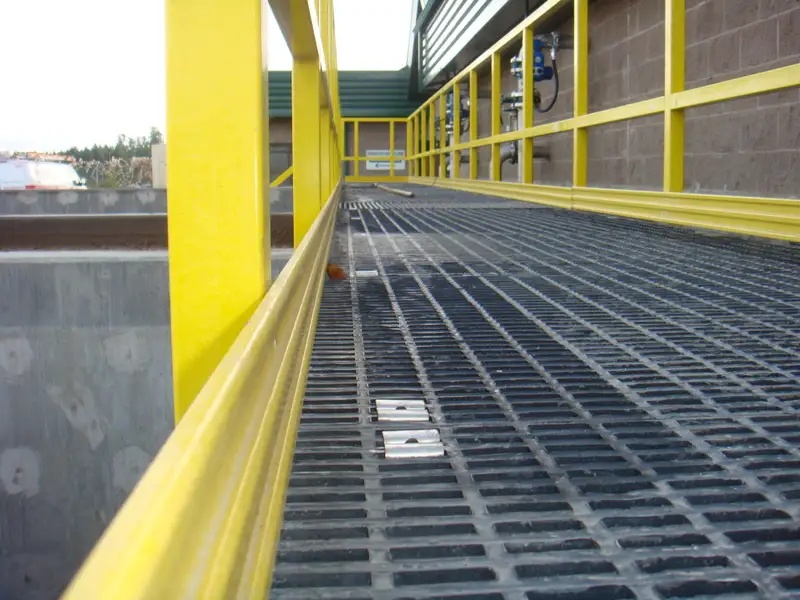
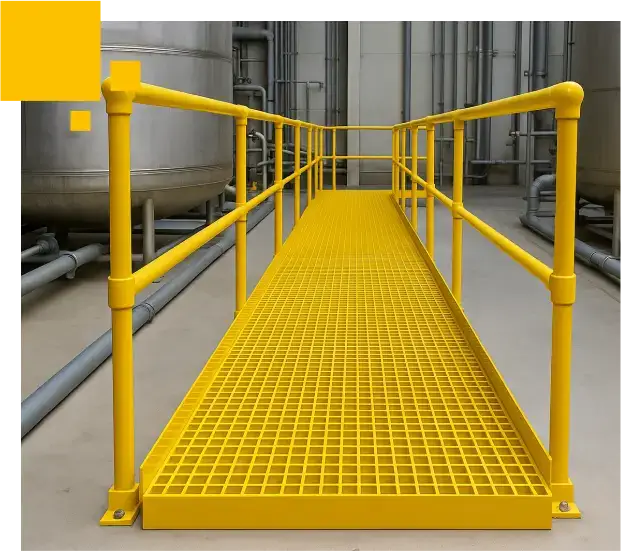
Product Overview
FRP Composite Walkways Overview
Our FRP composite walkways are manufactured using the pultrusion process, creating continuous fiber-reinforced profiles with exceptional longitudinal strength and dimensional stability. Unlike molded grating, pultruded composite walkways offer higher load capacity and longer unsupported spans for heavy industrial applications.
Each FRP composite walkway section is engineered with an integrated slip-resistant surface and can be combined with matching handrails, toeboards, and support structures to create a complete access system. The modular design allows for rapid installation and easy reconfiguration as facility needs change.
Available in I-beam, T-beam, and channel profiles, our composite walkways provide design flexibility for catwalks, mezzanine floors, bridge decks, and elevated platforms. The material's inherent corrosion resistance eliminates the need for painting or protective coatings throughout its service life.
FRP Composite Walkways — engineered for durability and performance
Specifications
Technical Specifications
FRP Composite Walkways — Technical Specifications
Detailed specifications and dimensional data
Dimensions
Standard dimensional options available for various installation requirements.
| Parameter | Value |
|---|---|
| Manufacturing Process | Pultrusion — continuous fiber reinforcement |
| Material System | E-Glass / S-Glass fiber + Vinyl Ester / Polyester resin |
| Standard Profiles | I-Beam, T-Beam, Channel, Solid Plank |
| Profile Depth | 2" to 12" (50mm to 305mm) |
| Maximum Span | 96" (2438mm) at 100 psf uniform load |
| Surface | Grit-embedded slip-resistant top surface |
| Fire Performance | ASTM E84 Class 1, UL 94 V-0 available |
| Color Options | Gray, Yellow, Green, Orange (custom RAL) |
Features
Features & Benefits
FRP Composite Walkways — Key Features
Advanced engineering for superior performance
Pultruded Structural Strength
Continuous fiber orientation in pultruded profiles delivers superior longitudinal strength and stiffness, allowing longer unsupported spans than molded grating with reduced deflection.
Complete System Integration
Fully compatible with FRP handrails, toeboards, ladders, and support structures. Create a unified, corrosion-resistant access system without mixing materials.
High Load Capacity
Engineered to support uniform loads up to 1,000 psf and concentrated loads suitable for heavy pedestrian traffic, equipment access, and light maintenance vehicles.
Corrosion-Free Lifecycle
Will not rust, rot, or corrode in any environment. No painting, coating, or galvanizing required, reducing lifetime maintenance costs by up to 60% compared to steel.
Modular & Customizable
Available in multiple profile shapes and depths. Can be cut, drilled, and assembled on-site with standard tools. Easily reconfigured or expanded as facility needs change.
Dielectric Safety
Electrically non-conductive and thermally insulating. Reduces risk of electrical shock and provides worker protection in substations, transformer areas, and power facilities.
Applications
Applications
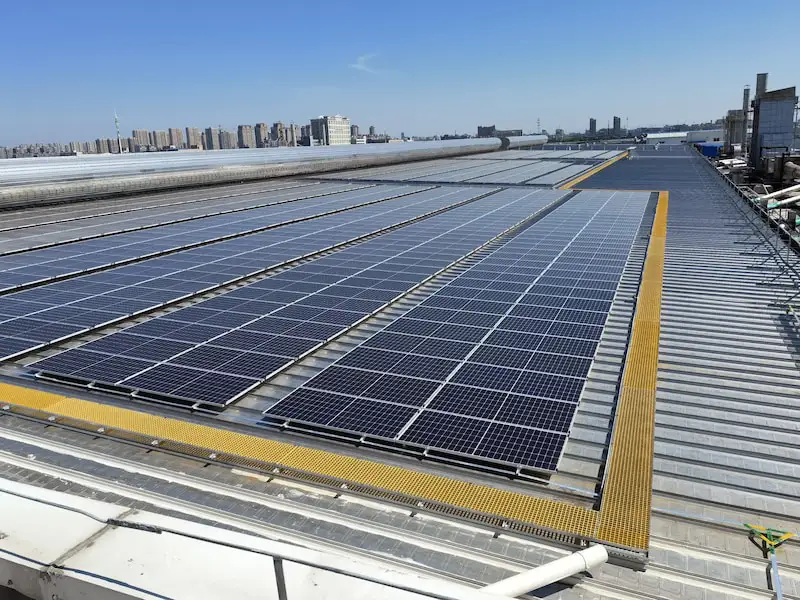
FRP Offshore Platform Grating Installation Method — Step-by-Step Guide
Step-by-step guide to FRP offshore platform grating installation method covering preparation, tools, safety, and common
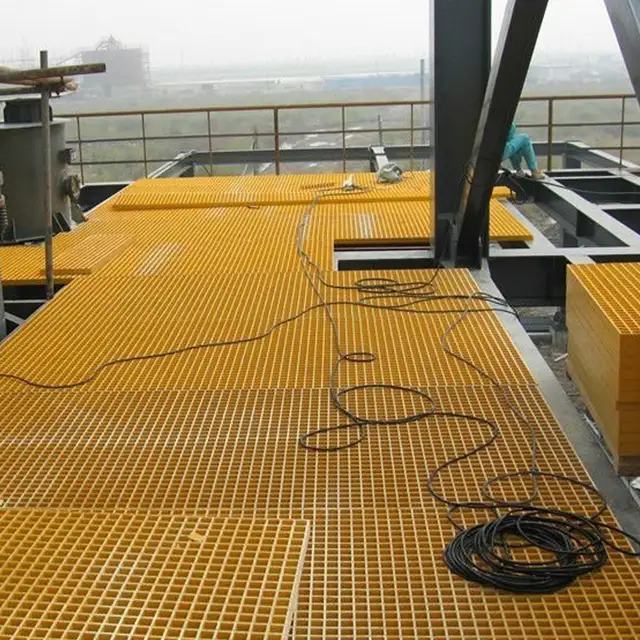
The Ultimate Guide to FRP Grating for Platforms — Selection, Installation & Cost
Learn everything about FRP grating for platforms: molded vs pultruded types, load capacities up to 1,000+ psf, selection
FRP Platform Walkway vs Steel Grating Platform — Which Is Better for Your Project?
Compare FRP platform walkway vs steel grating platform across weight, corrosion resistance, installation cost, maintenan
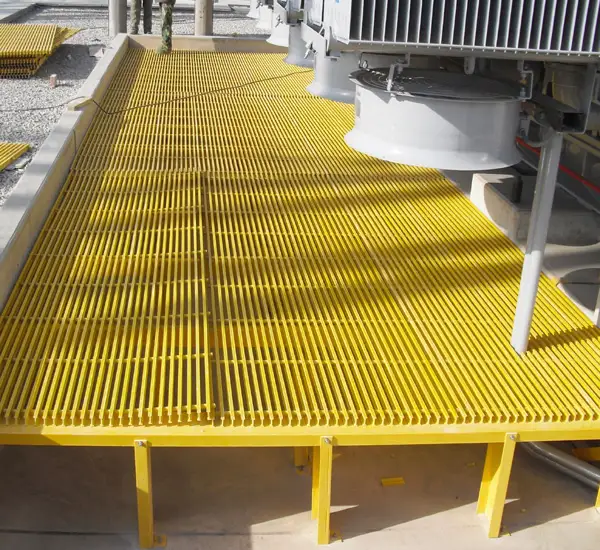
FRP Walkway Platform Installation — Step-by-Step Guide
Complete step-by-step guide to FRP walkway platform installation: tools, materials, site prep, 5-step install process, s
Related Products
You Might Also Like
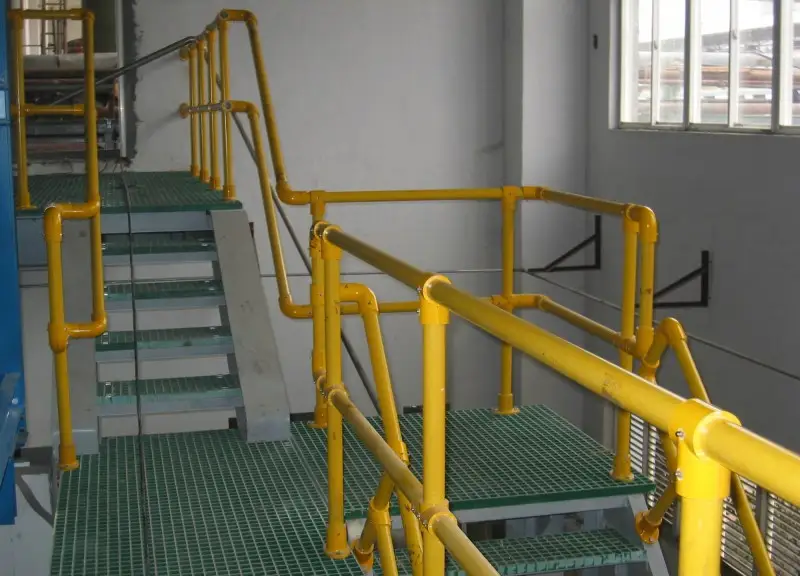
Get a Quote
Contact our engineering team for a custom FRP platform solution